

Price Reduction
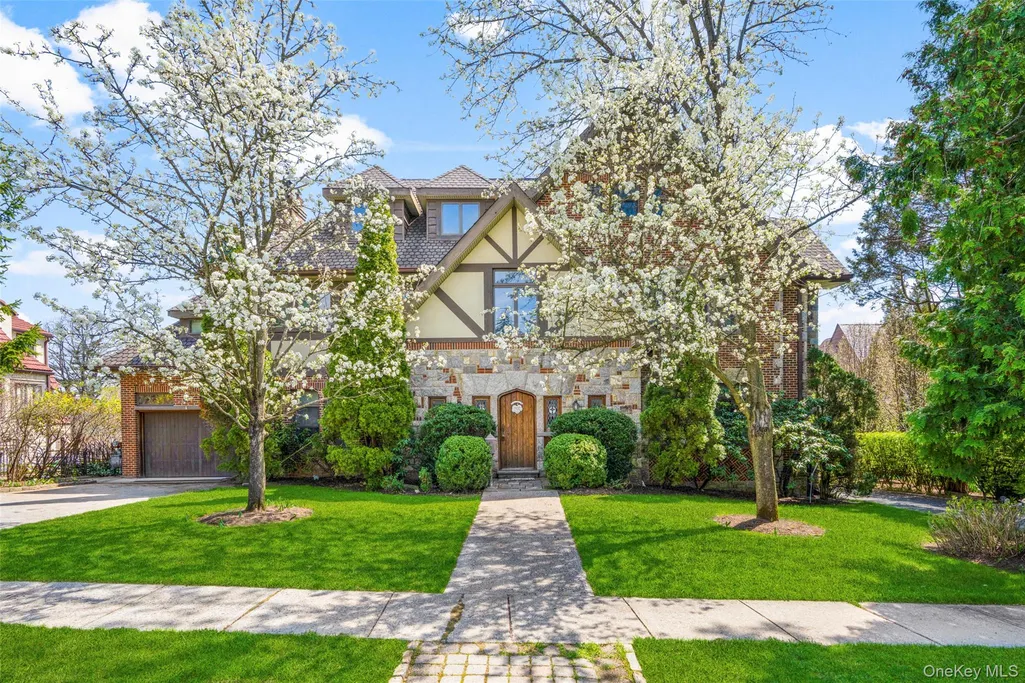
Address
106 Carver Terrace, Yonkers, NY
Price
$ 1,899,999
Property Attributes
- MLS#988593
- TypeSingle Family
- Listing Status Active
- CountyWESTCHESTER
- CityYonkers
- NeighborhoodColonial Heights
- Zip10710
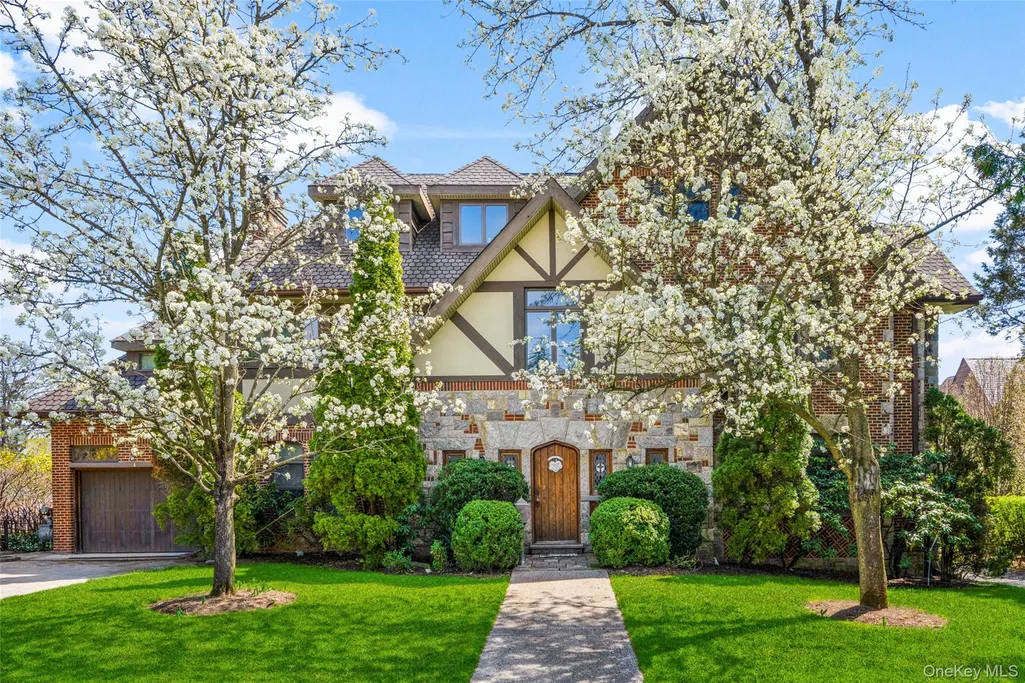
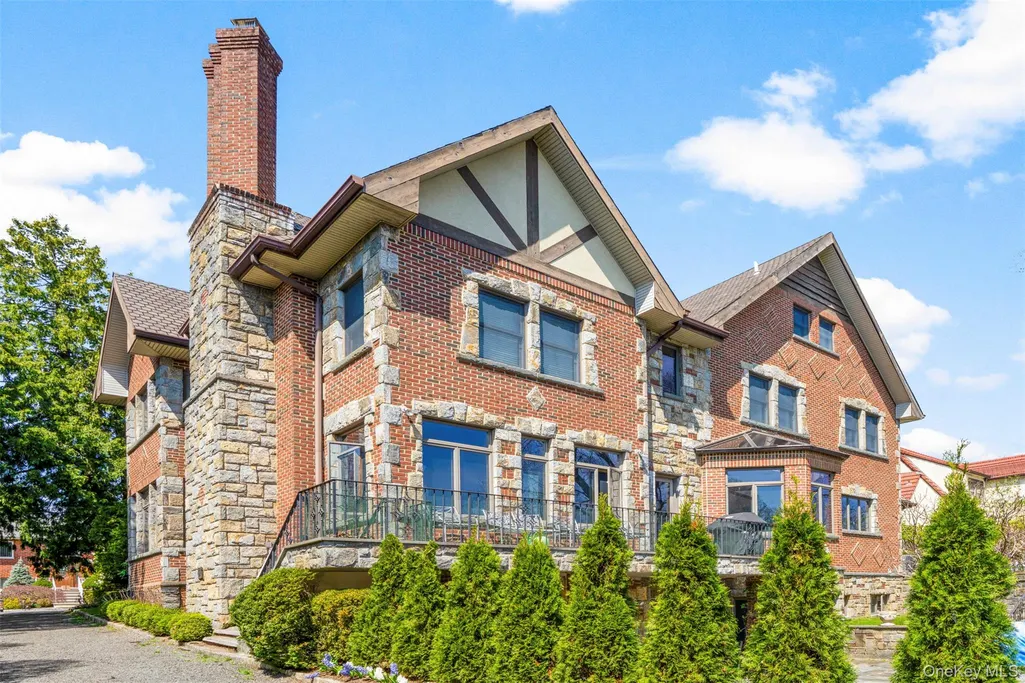
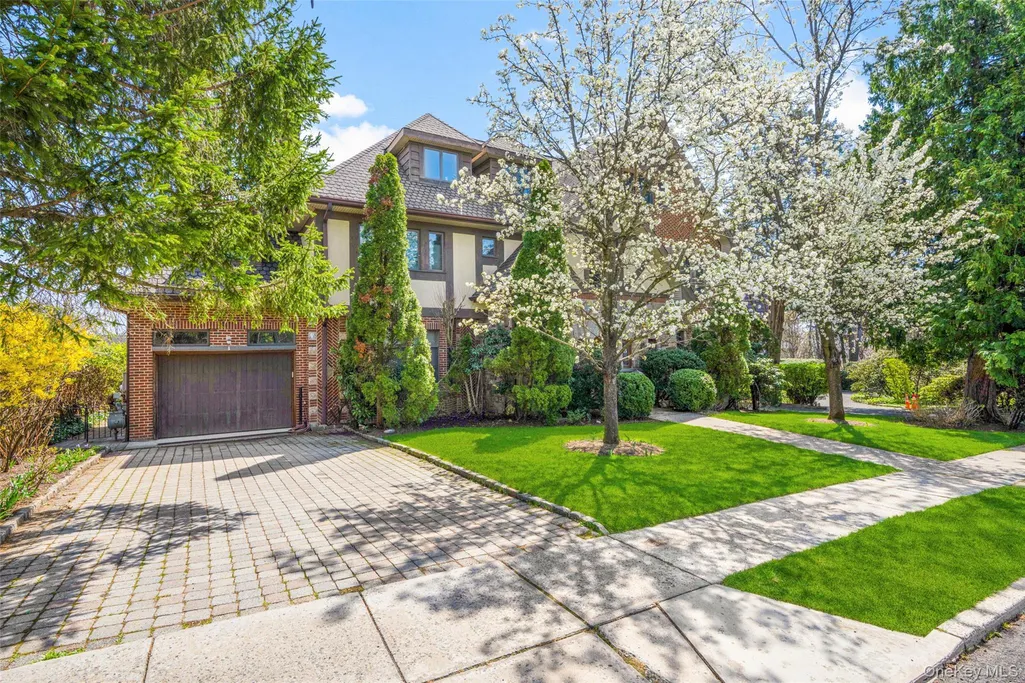
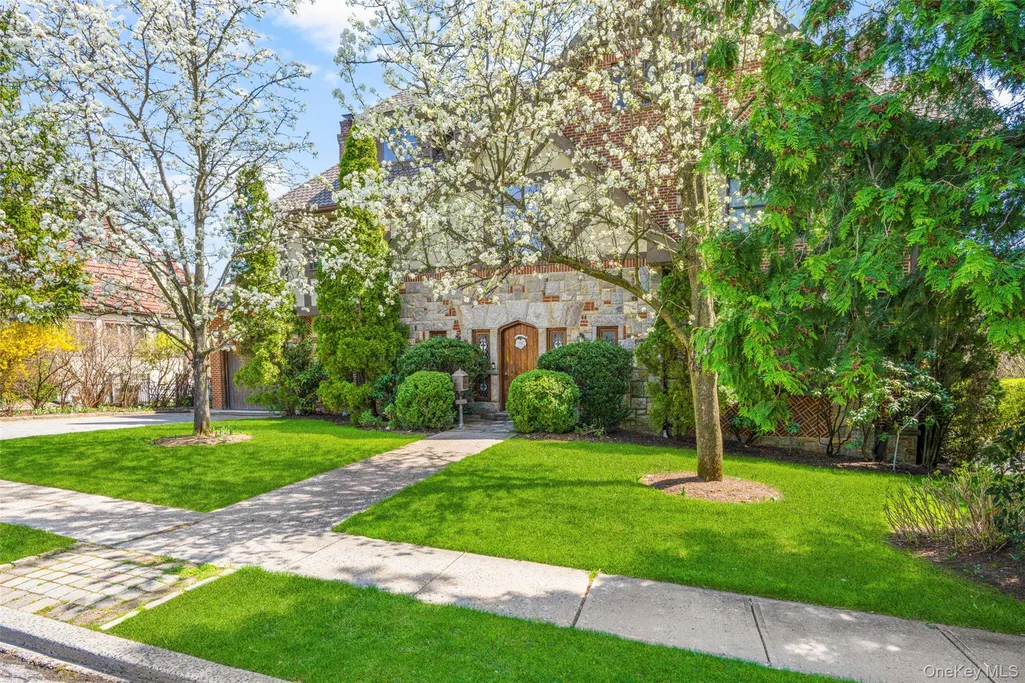
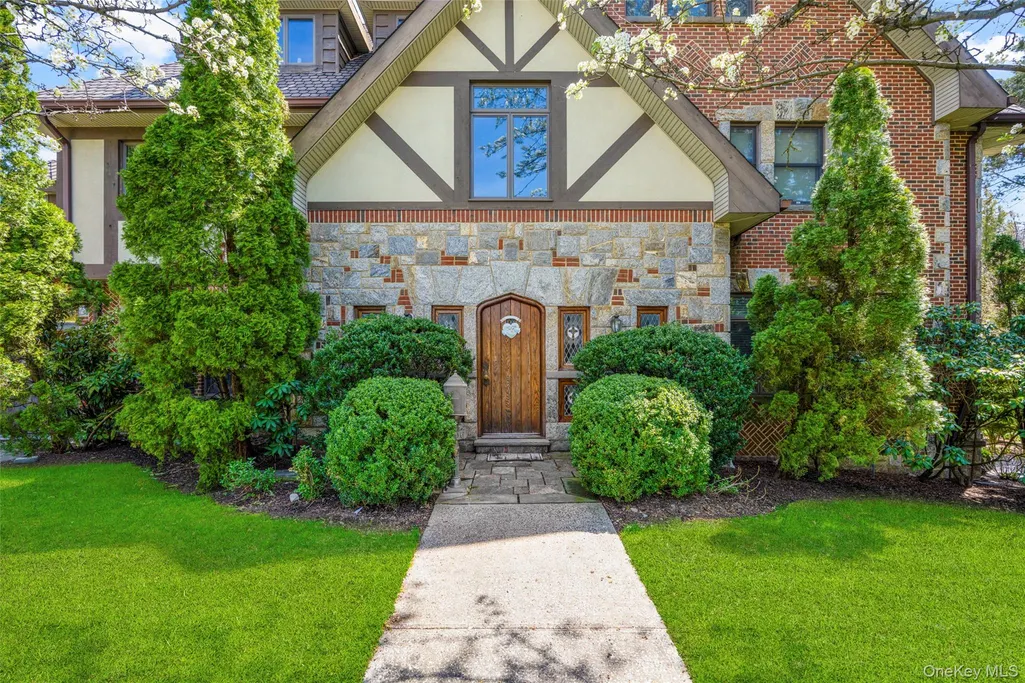
- StyleTudor
- Year Built2003
- Taxes$ 27182
- Price$ 1,899,999
- Bedrooms4
- Full Bathrooms4
- Half Bathrooms1
- Sqr Footage5943
- Lot Size0.21 Acres
Data Source:
Listings courtesy of OneKey® MLS as distributed by MLS GRID
Property Description
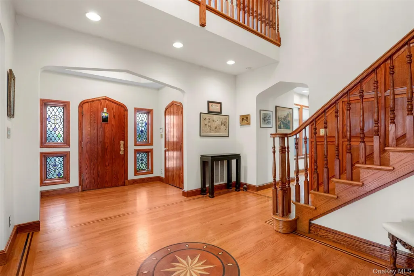
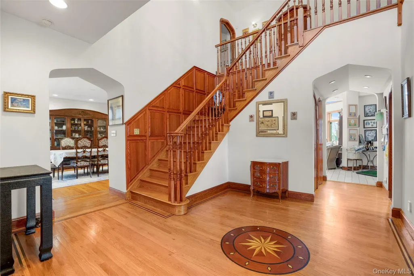
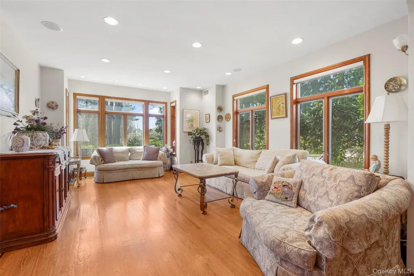
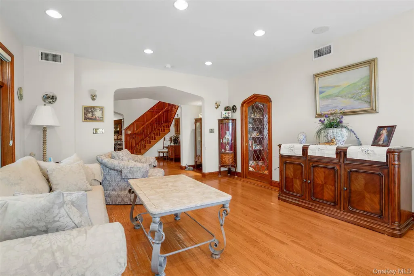
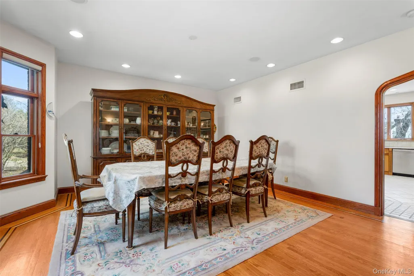
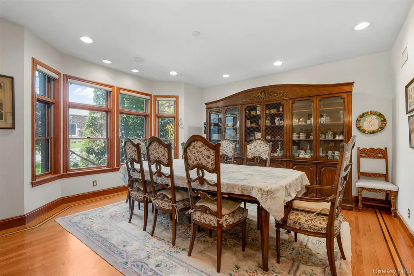
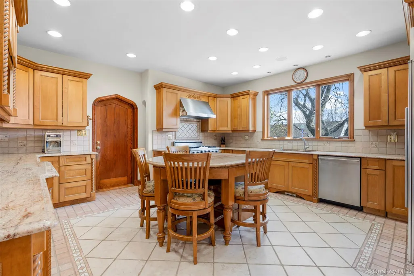
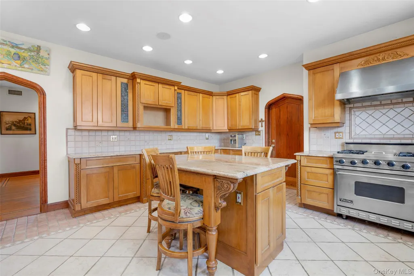
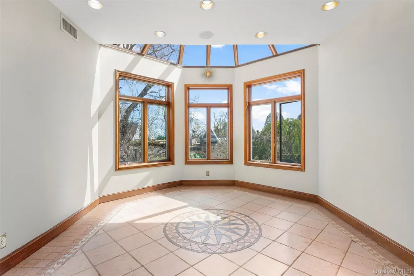
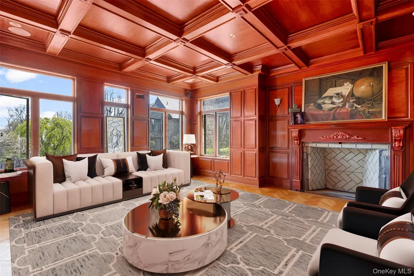
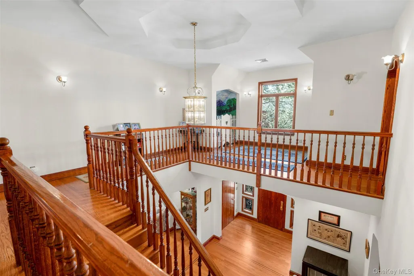
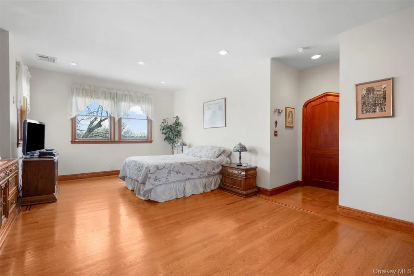
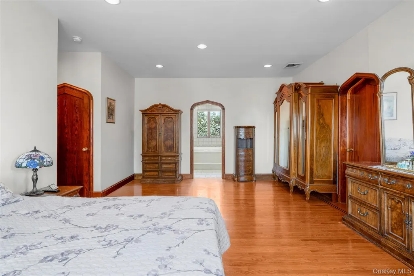
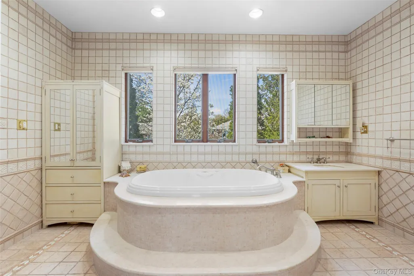
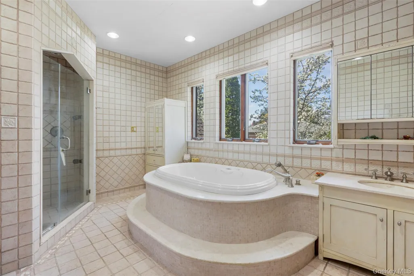
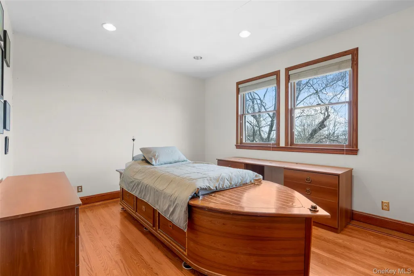
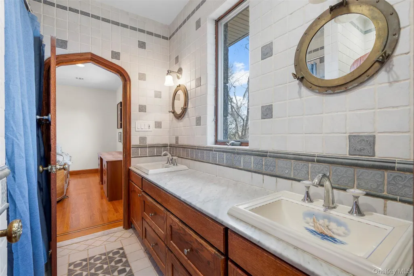
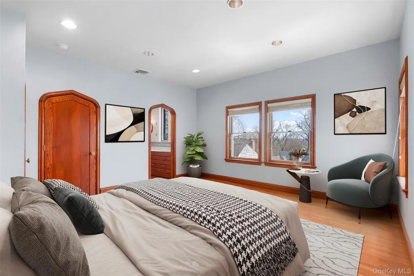
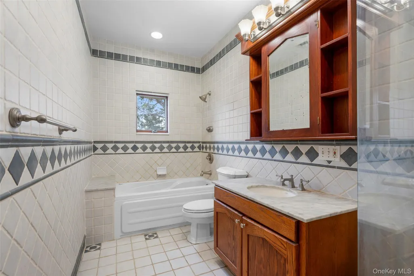
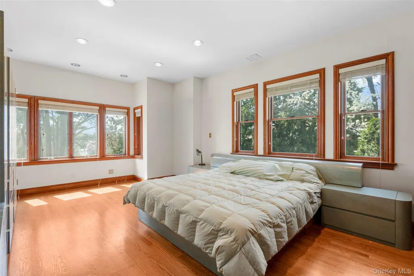
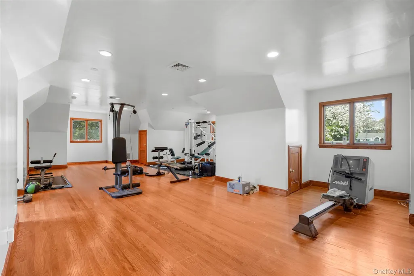
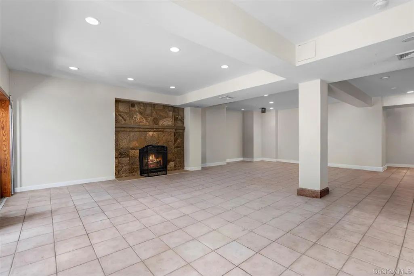
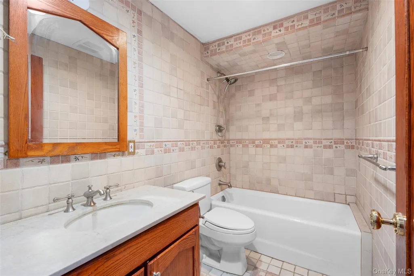
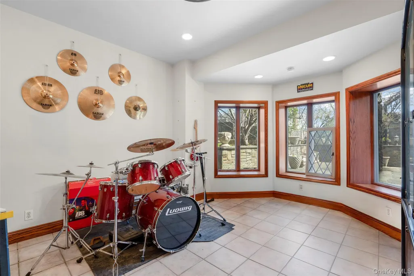
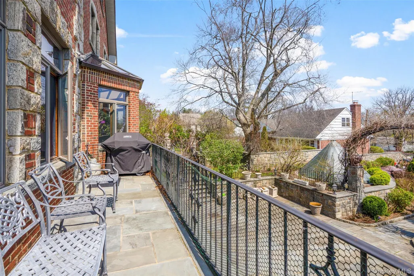
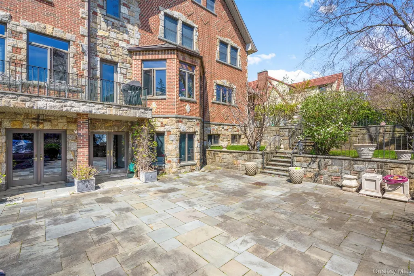
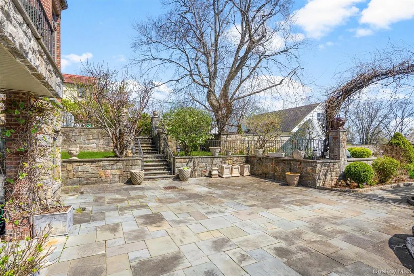
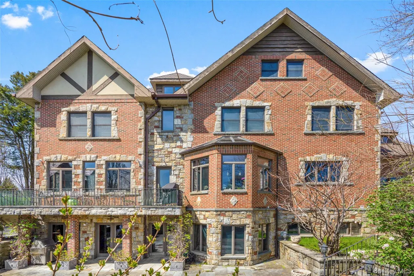
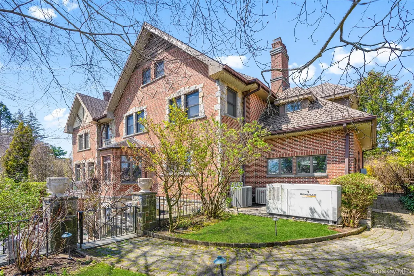
Step into luxury in this exceptional home featuring a dramatic 2 story entry with chandelier and hoist, exquisite custom oak woodwork and rich hardwood floors throughout. Generous ceiling heights enhance the home’s space, with 9 foot ceilings spanning the main, second, and basement floors, while the top level offers 8 foot ceilings for comfortable, functional living. Sunlit living room with expansive windows and an adjacent formal dining room perfect for entertaining. The grand eat in kitchen boasts granite countertops, a center island, Viking stove, SubZero refrigerator, and dishwasher opening to a sunroom overlooking the spacious patio with balcony access. The family room showcases mahogany wood paneling, a coffered ceiling, wood burning fireplace with decorative mantel, and built in JBL speakers across the first floor. Upstairs, the primary suite features a large walk in closet and spa like ensuite with tub and stall shower. Three additional bedrooms include a shared bath with double vanity plus a full hall bath. The third floor offers a flexible space ideal for a gym, storage, or a guest suite. The walkout finished lower level features an enormous recreation room, full bath, and a bonus room ideal for an office or play room, stone fireplace, radiant heated floors, and French doors leading to a bluestone patio. Additional highlights include 4 zone central AC, an oversized 1 car attached garage with radiant heat, a Generac generator, and a driveway prepped for a snowmelt system ready for future activation. A rare blend of craftsmanship, comfort, and scale offering refined living at every level. Ideally located just minutes from Crestwood Metro North, bus stops and major parkways including the Bronx River and Sprain Brook, this home offers exceptional commuter ease. Enjoy close proximity to a wide array of shopping, dining, and everyday conveniences.
| Elementary School | Middle School | High School |
|---|---|---|
| Yonkers (School Choice) Elementary School | Yonkers (School Choice) Middle School | Yonkers (School Choice) High School |
| Price History | |
|---|---|
| 4/23/2026 | Listed $1,999,999 |
| 9/24/2026 | 6$1,899,999 |
General Features
| Sewer | Public Sewer |
|---|---|
| Heating | Forced Air,Radiant |
| Cooling | Central Air |
| Utilities | Electricity Connected,Natural Gas Connected,Sewer Connected,Trash Collection Public,Water Connected |
| Appliances | Dishwasher,Dryer,Gas Oven,Refrigerator,Stainless Steel Appliance(s),Washer,Oil Water Heater |
| Garage Spaces | 1 |
| Patio/Porch Features | Patio |
| Architectural Style | Tudor |
| Construction Materials | Brick,Frame,Stone,Wood Siding |
| Year Built | 2003 |
| Property Subtype | Single Family Residence |
| Tax Year | 2026 |
| Parcel Number | 1800-004-000-04587-000-0039 |
| Community Features | Curbs,Park |
| County | Westchester County |
| Property Type | Residential |
| HOA | No |
| Subdivision Name | Colonial Heights |
| Garage Y/N | Yes |
| Total Rooms | 12 |
| Full Baths | 4 |
| Directions | Central Park Ave to Underhill St to Carver Terr |
| High School | Yonkers (School Choice) |
| City | Yonkers |
| Senior Community Y/N | No |
| High School District | Yonkers |
| Carport Y/N | No |
| Elementary School | Yonkers (School Choice) |
| Property Attached Y/N | Yes |
| Tax Annual Amount | 27182 |
| Middle/Junior High School | Yonkers (School Choice) |
| Building Area Units | Square Feet |
| Standard Status | Active |
| Middle/Junior School District | Yonkers |
| Elementary School District | Yonkers |
| Tax Assessed Value | 23600 |
| PostalCity | Yonkers |
| AttributionContact | 914-346-8255 |
| Balcony Y/N | Yes |
| Listing Appliances | Dishwasher, Dryer, Gas Oven, Refrigerator, Stainless Steel Appliance(s), Washer, Oil Water Heater |
Interior Features
| Interior Amenities | Breakfast Bar,Chandelier,Double Vanity,Eat-in Kitchen,Entrance Foyer,Formal Dining,Granite Counters,High Ceilings,Primary Bathroom,Recessed Lighting,Speakers,Storage,Walk Through Kitchen,Walk-In Clos |
|---|---|
| Basement | Finished,Storage Space,Walk-Out Access |
| Flooring | Hardwood,Tile |
| Total Fireplaces | 2 |
| Fireplace Features | Basement,Family Room,Wood Burning |
| Formal Dining | Yes |
| Basement Features | Finished, Storage Space, Walk-Out Access |
| Basement (Y/N) | Yes |
| Window Features | Wood Frames |
| Fireplace Y/N | Yes |
| Half Baths | 1 |
| Total Bedrooms | 4 |
| Eat-in Kitchen | Yes |
| Total Baths | 5 |
| General Features | Breakfast Bar,Chandelier,Double Vanity,Eat-in Kitchen,Entrance Foyer,Formal Dining,Granite Counters,High Ceilings,Primary Bathroom,Recessed Lighting,Speakers,Storage,Walk Through Kitchen |
| Walk-In Closet | Yes |
| Entrance Foyer | Yes |
Exterior Features
| Exterior Amenities | Balcony |
|---|---|
| Parking Features | Attached,Driveway |
| Water Source | Public |
| Inclusions | Chandelier,Light Fixtures,Indoor Speakers,Refrigerator,Dishwasher,Washer,Dryer |
| Parking Features | Attached, Driveway |
| Waterfront Y/N | No |
| General Features Ext. | Balcony |
Amenities
- Foreclosure
- Views
- Short Sale
- New Construction
- Adult 55+
- Lease To Own
- No HOA Fees
- Furnished
- Primary On Main
- Air Conditioning
- Seller Finance
- Green
- Fixer Upper
- Horse
- Golf
- Fireplace
- Deck
- Garage
- Basement
- Pool
Property vs Single Family Average in 10710
Price
Taxes
Year Built
Visits

 Copyright© 2026 REIN Inc. Information Deemed Reliable But Not Guaranteed. The listings data displayed on this medium comes in part from the Real Estate Information Network Inc.(REIN) and has been authorized by participating listing Broker Members of REIN for display. REIN's listings are based upon Data submitted by its Broker Members, and REIN therefore makes no representation or warranty regarding the accuracy of the Data. All users of REIN's listings database should confirm the accuracy of
 © 2011 HiCentral MLS, Ltd. Information is deemed reliable but not guaranteed. Based on information from the Multiple Listing Service of Hicentral MLS, Ltd. Listings last updated on September 27, 2026 7:31 AM UTC Some of the active listings appearing on this site may be listed by other REALTORS®. We are only showing FEE SIMPLE, ACTIVE listings on this website.
 ©2026 Georgia Multiple Listing Service All information deemed reliable but not guaranteed. All properties are subject to prior sale, change or withdrawal. Neither listing broker(s) or information provider(s) shall be responsible for any typographical errors, misinformation, misprints and shall be held totally harmless. Listing(s) information is provided for consumer's personal, non-commercial use and may not be used for any purpose other than to identify prospective properties consumers may
 MIBOR REALTOR® Association All information deemed reliable but not guaranteed. All properties are subject to prior sale, change or withdrawal. Neither listing broker(s) or information provider(s) shall be responsible for any typographical errors, misinformation, misprints and shall be held totally harmless. Listing(s) information is provided for consumer's personal, non-commercial use and may not be used for any purpose other than to identify prospective properties consumers may be interested in purchasing. The data relating to real estate for sale on this website comes in part from the Internet Data Exchange program of the Multiple Listing Service. Real estate listings held by brokerage firms other than Mobile Officez may be marked with the Internet Data Exchange logo and detailed information about those properties will include the name of the listing broker(s) when required by the MLS. Copyright ©2026 All rights reserved.
Last Updated: September 27, 2026 7:15 AM UTC
MIBOR REALTOR® Association All information deemed reliable but not guaranteed. All properties are subject to prior sale, change or withdrawal. Neither listing broker(s) or information provider(s) shall be responsible for any typographical errors, misinformation, misprints and shall be held totally harmless. Listing(s) information is provided for consumer's personal, non-commercial use and may not be used for any purpose other than to identify prospective properties consumers may be interested in purchasing. The data relating to real estate for sale on this website comes in part from the Internet Data Exchange program of the Multiple Listing Service. Real estate listings held by brokerage firms other than Mobile Officez may be marked with the Internet Data Exchange logo and detailed information about those properties will include the name of the listing broker(s) when required by the MLS. Copyright ©2026 All rights reserved.
Last Updated: September 27, 2026 7:15 AM UTC
 Washington County Board of REALTORS® All information deemed reliable but not guaranteed. All properties are subject to prior sale, change or withdrawal. Neither listing broker(s) or information provider(s) shall be responsible for any typographical errors, misinformation, misprints and shall be held totally harmless. Listing(s) information is provided for consumer's personal, non-commercial use and may not be used for any purpose other than to identify prospective properties consumers may be
 OneKey® MLS required Copyright, Source of Data and Disclaimer for IDX display
Information Copyright 2026, OneKey® MLS. All Rights Reserved.
The source of the displayed data is either the property owner or public record provided by non-governmental third parties. It is believed to be reliable but not guaranteed. This information is provided exclusively for consumers' personal, non-commercial use.
The data relating to real estate for sale on this website comes in part from the
OneKey® MLS required Copyright, Source of Data and Disclaimer for IDX display
Information Copyright 2026, OneKey® MLS. All Rights Reserved.
The source of the displayed data is either the property owner or public record provided by non-governmental third parties. It is believed to be reliable but not guaranteed. This information is provided exclusively for consumers' personal, non-commercial use.
The data relating to real estate for sale on this website comes in part from the
